 MX Channel System
 MX-R Roof Support
 Supports & Suspensions
 Fixings & Anchors
 Pipework Products
 Cable Containment
 Threaded Fasteners
 Screws & Rivets
 View all...
 Design, Engineering & Fabrication
 Fire Resistant Supports


Meet project deadlines and budget constraints
Assemble your rooftop support frames within minutes
Evidence all building service supports
One-Person Installations
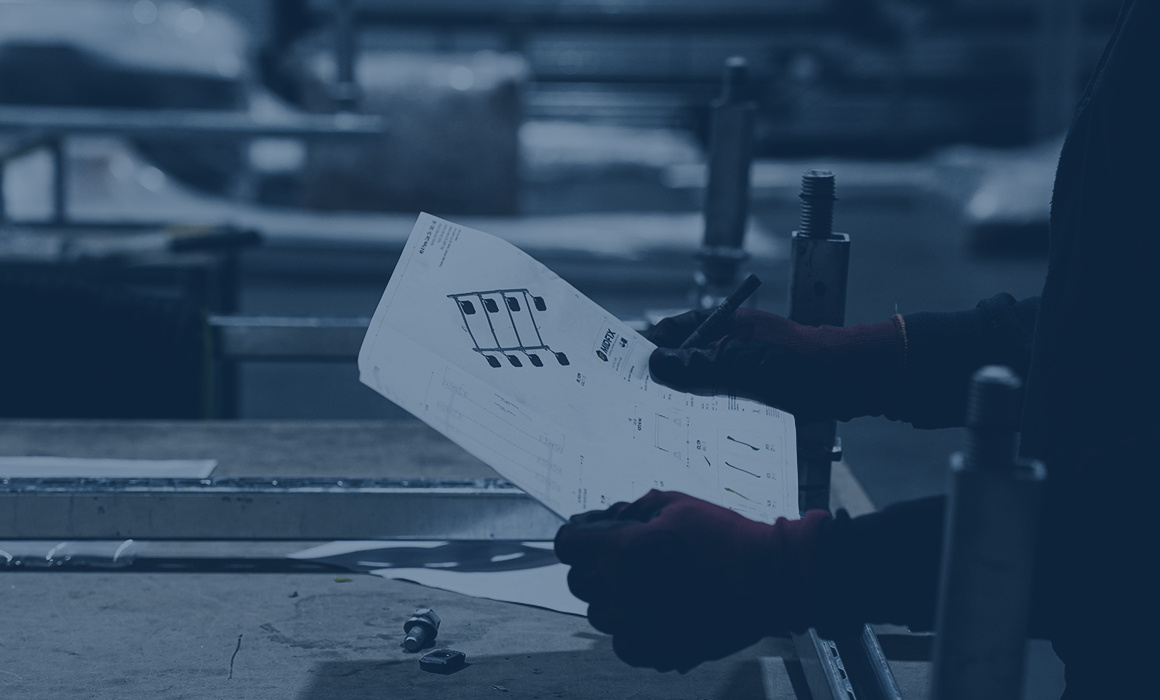
M&E contractors have project deadlines, so naturally, you’ll want your M&E supports to be assembled quickly without disrupting ongoing site work. MX-R arrives prefabricated in a convenient kit form, enabling quick, easy on-site assembly without extensive tools, labour, or hassle—allowing your project to stay on schedule.
Let's Talk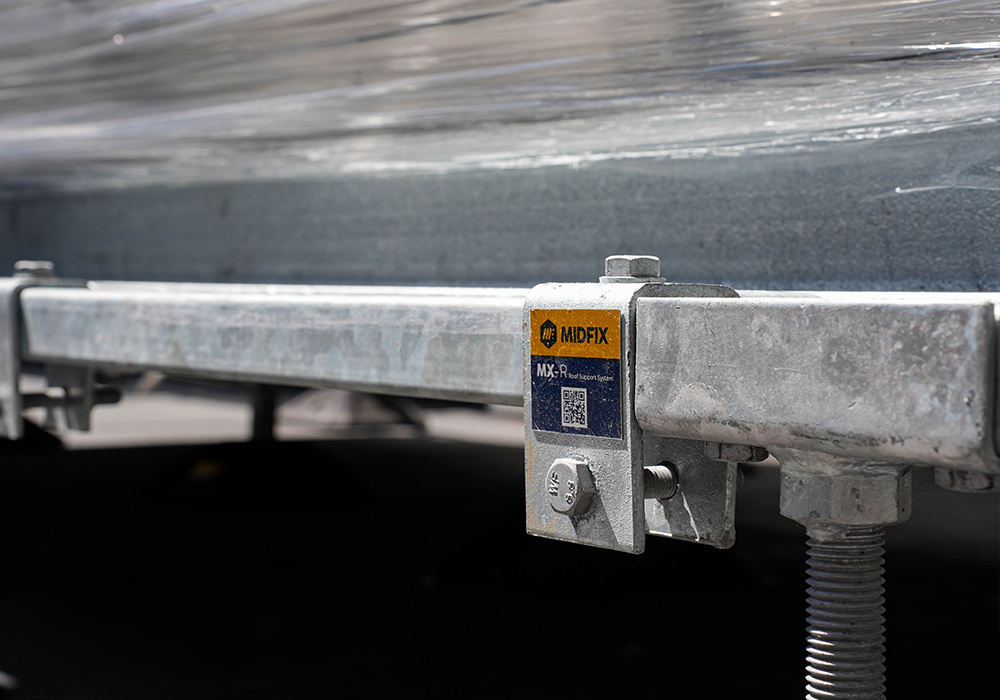
Adjustable
All MX-R products have height adjustable legs to adapt to varying roof pitches and accommodate different platform heights. The channel-based structure means lengths can be easily adjusted and connections made to the frames in any position.
Let's Talk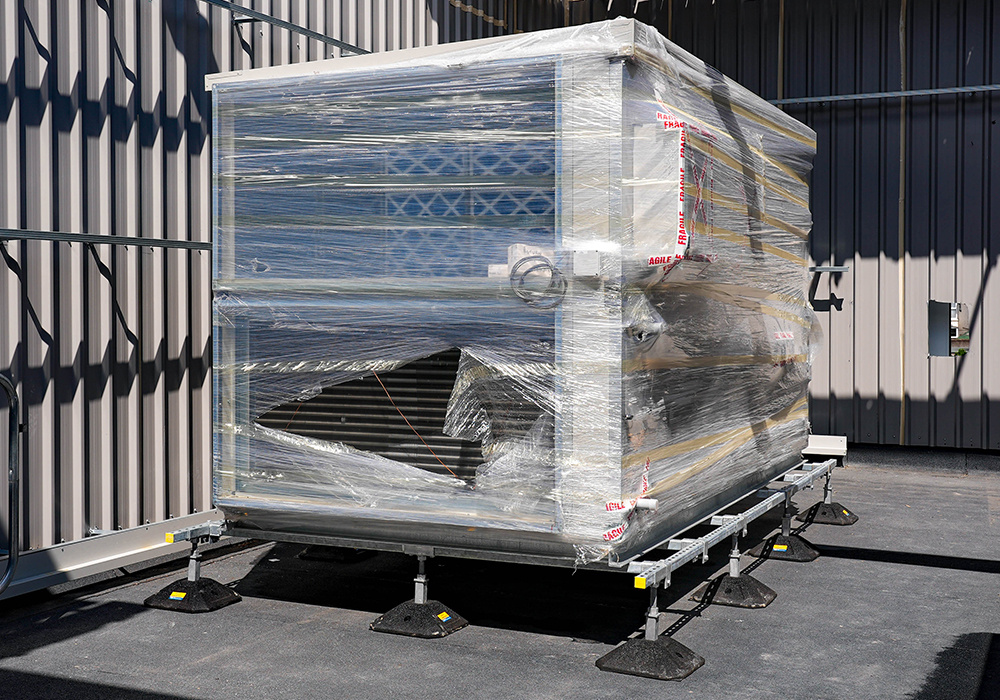
Modular
MX-R is a modular system – think Lego or Meccano – designed and built from regular components for easy transportation and part or full assembly on site. Modular construction using regular parts drives efficiencies and cost savings when compared to bespoke fabrications.
Let's TalkGet Started with MX-R
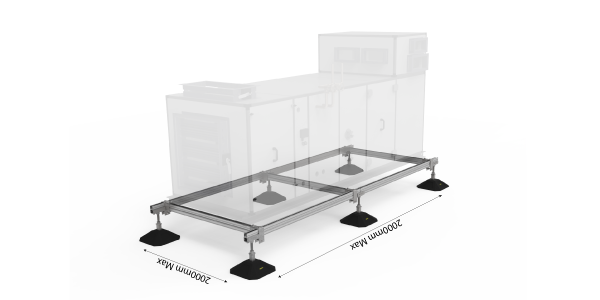
Document dimensions for your MX-R rooftop solution
Simply provide your data sheets/drawings of your rooftop equipment showing the dimensions and weights and we will provide an immediate quote.
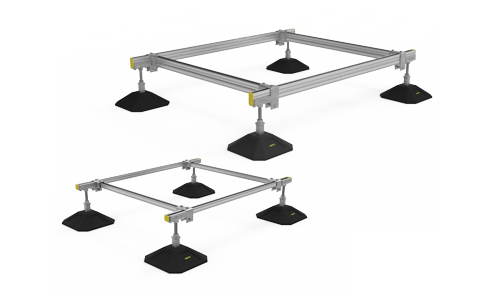
Select Your MX-R Rooftop System
Based on your requirements, select the MX-R product that best meets your needs, guided by its supporting evidence and documentation.
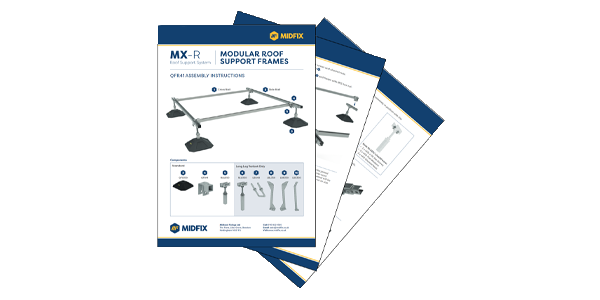
Install Following Instructions
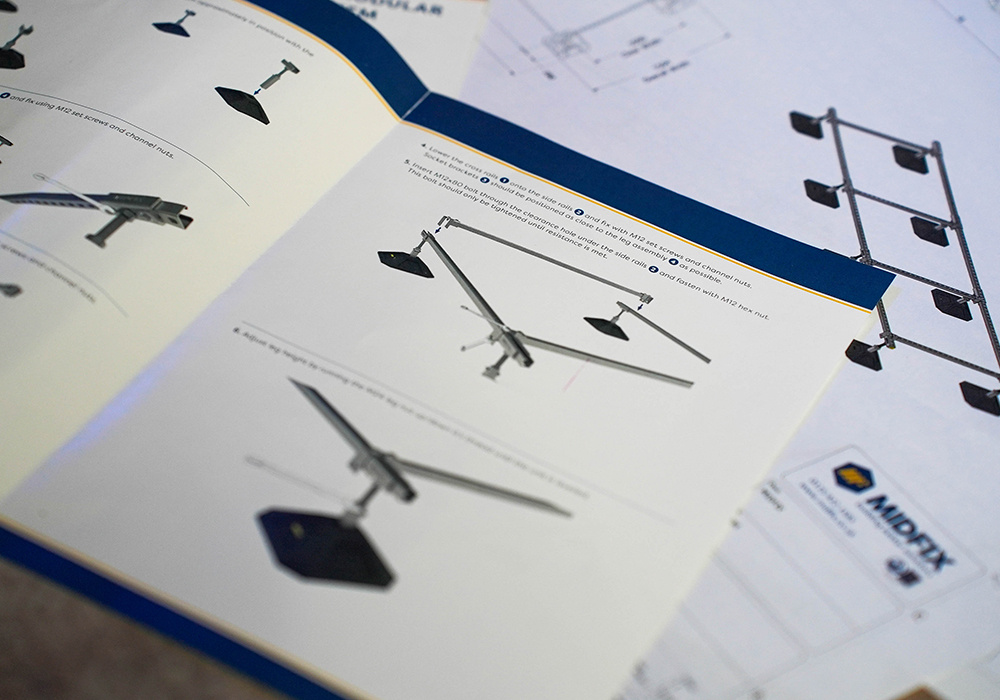
Simply assemble the frame to the drawing following the steps described in the assembly instructions.
"The MX-R frames arrived on time within 48 hours and were easy to assemble - no fuss from the site team."
Gary Saunders - Technical Manager
SGLS Building Services
"The MX-R frames arrived on time, surprising given the short lead time. They were easy to assemble."
Lee Siddons
Bedrock Ventilation
"I thought MX-R was a very good product, to be honest.What worked for me was that the drawing was very good, transportation was excellent, the packaging was very good, and from our side, there was very minimal work to do because it was all laid out for us. I thought the pre-assembled kit was very good and the project went very smoothly."
John Powell
Potteries Mechanical
"The drawings were so straightforward to understand and really made sense. Hardly needed the instructions!"
M&E Contractor